<-- style PDP --> 2-2 Tomahawk Court, Brampton - Detached for lease for $1,750
  • leased

2-2 Tomahawk Court

Brampton, Ontario, L6P 0V2 - Toronto Gore Rural Estate

$1,750$000000

  • Neighbourhood

    Toronto Gore Rural Estate

  • Major Intersection

    Countryside & Mcvean Dr

  • Listed Since: 72 day(s)

  • Last update: 60 day(s) ago

Overview

  • Property Type

    Detached, 2-Storey

  • Bedrooms

    2

  • Bathrooms

    1

  • Basement

    Apartment + Sep Entrance

  • Kitchen

    1

  • Total Parking

    2

  • Lot Size

    Available Upon Request

  • Taxes

    n/a

  • Type

    Freehold

Property Description

Property description for 2-2 Tomahawk Court, Brampton

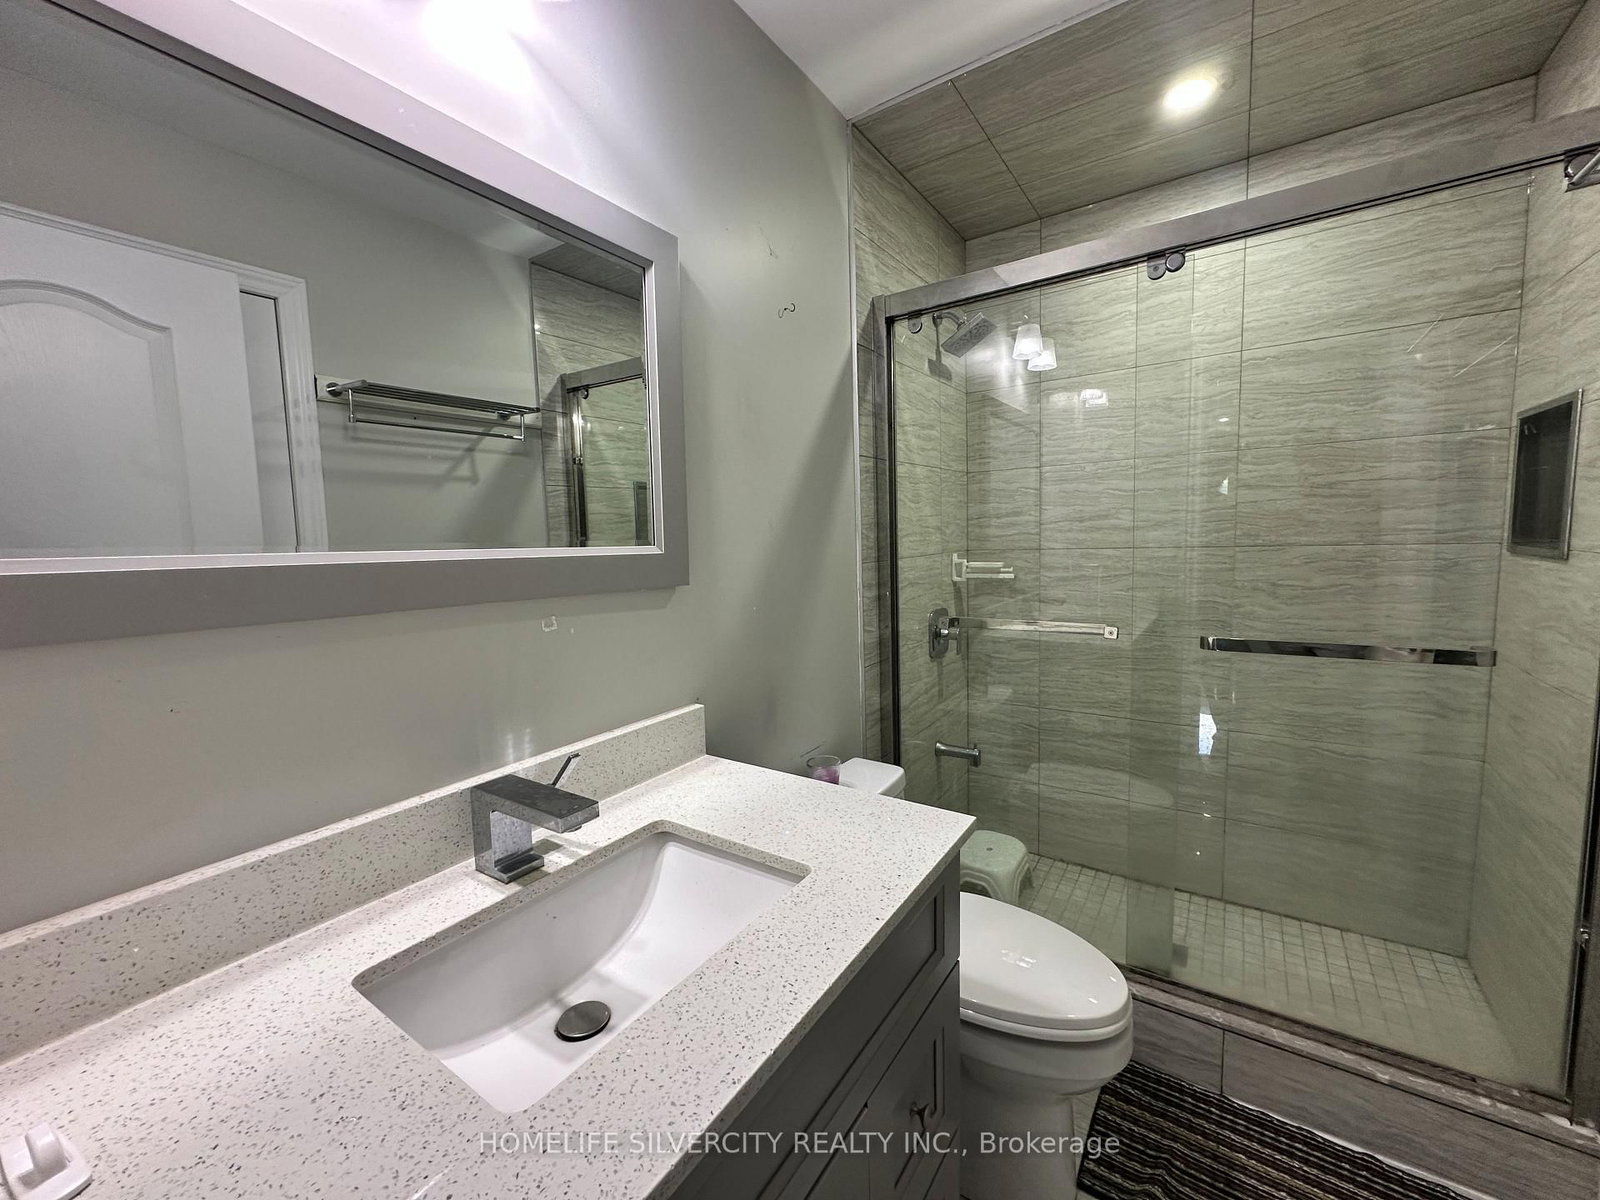
Spacious 2-bedroom, 1-bathroom basement apartment offering a functional and comfortable layout in Brampton, with a separate entrance. High 9-foot ceilings in the main living area create a bright, open, and comfortable feel, complemented by an electric fireplace for a cozy touch. No carpet, easy-care flooring throughout, with fresh paint to be completed prior to possession. Includes 2 back-to-back parking spaces on the driveway (not suitable for large trucks). Fixed utilities at $150/month. Conveniently located close to schools, parks, shopping, public transit, and everyday amenities. A great opportunity for tenants seeking a comfortable home in a convenient location.

Listed by HOMELIFE SILVERCITY REALTY INC.

  • MLS #

    W13741762

  • Sq. Ft

    3500-5000

  • Sq. Ft. Source

    MLS

  • Lot Irregularities

    n/a

  • Year Built

    6-15

  • Pool

    None

  • Drive

    Available

  • Garage

    None

  • Total Parking

    2

  • Family Room

    N

  • Den

    N

  • Exterior

    Stone

  • Fireplace

    Y

  • Roof

    Asphalt Shingle

  • Foundation

    Concrete

  • Elevator

    n/a

  • Water View

    n/a

  • Laundry Level

    n/a

  • Heat

    Forced Air

  • A/C

    Central Air

  • Water

    Municipal

  • Water Supply

    n/a

  • Sewers

    Sewers

  • Central Vac

    N

  • Primary

    3.57 x 3.5 ft Bsmt level

    W/I Closet, Large Window

  • 2nd Br

    3.24 x 3.36 ft Bsmt level

    W/I Closet, Large Window

  • Kitchen

    5.5 x 2.8 ft Bsmt level

    Combined W/Dining

  • Living

    4.23 x 4.2 ft Bsmt level

    Fireplace

  • MLS #

    W13741762

  • Sq. Ft

    3500-5000

  • Sq. Ft. Source

    MLS

  • Lot Irregularities

    n/a

  • Year Built

    6-15

  • Pool

    None

  • Drive

    Available

  • Garage

    None

  • Total Parking

    2

  • Family Room

    N

  • Den

    N

  • Exterior

    Stone

  • Fireplace

    Y

  • Roof

    Asphalt Shingle

  • Foundation

    Concrete

  • Elevator

    n/a

  • Water View

    n/a

  • Laundry Level

    n/a

  • Heat

    Forced Air

  • A/C

    Central Air

  • Water

    Municipal

  • Water Supply

    n/a

  • Sewers

    Sewers

  • Central Vac

    N

  • Primary

    3.57 x 3.5 ft Bsmt level

    W/I Closet, Large Window

  • 2nd Br

    3.24 x 3.36 ft Bsmt level

    W/I Closet, Large Window

  • Kitchen

    5.5 x 2.8 ft Bsmt level

    Combined W/Dining

  • Living

    4.23 x 4.2 ft Bsmt level

    Fireplace

Thinking of Selling?

Find Out Your Home’s Value in Today’s Market!

No Email or Signup is required to view your home estimate.

estimate your home value

Contact Manoj Kukreja

Sales Representative,
Century 21 People’s Choice Realty Inc.,
Brokerage
(647) 576 - 2100

Manoj profile avatar

Thinking of Selling?

Find Out Your Home’s Value in Today’s Market!

No Email or Signup is required to view your home estimate.

estimate your home value

Contact Manoj Kukreja

Sales Representative, Century 21 People’s Choice Realty Inc., Brokerage
(647) 576 - 2100

Manoj profile avatar

Recent Sold Listings in Toronto Gore Rural Estate, Brampton

Popular Cities